Overview
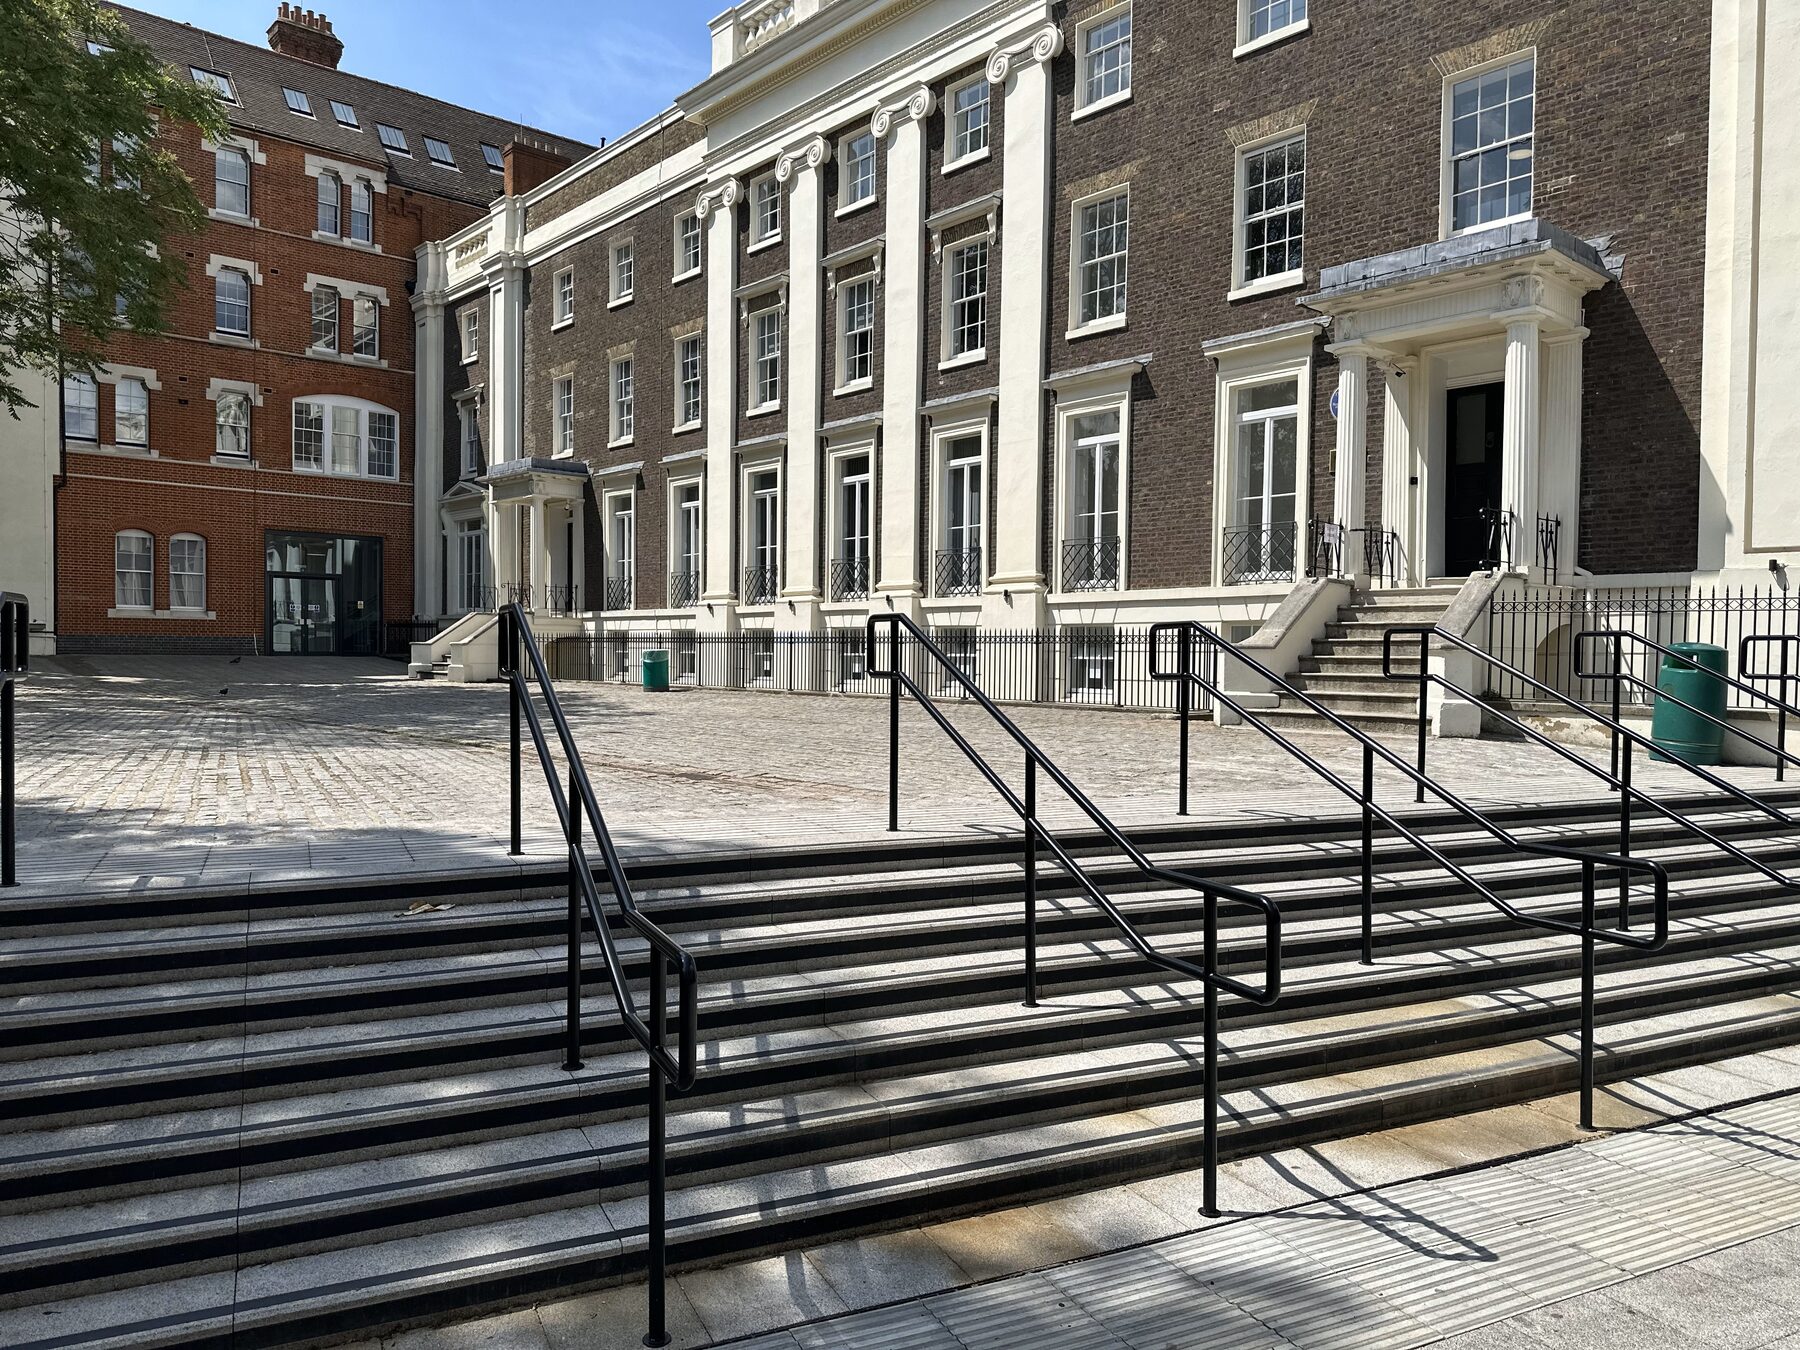
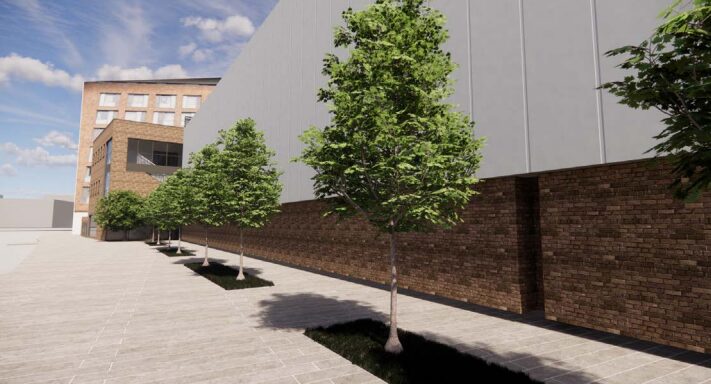
A growing secondary school in Southwark operates across two nearby locations and needed to understand how its constrained site could support future expansion.
The brief
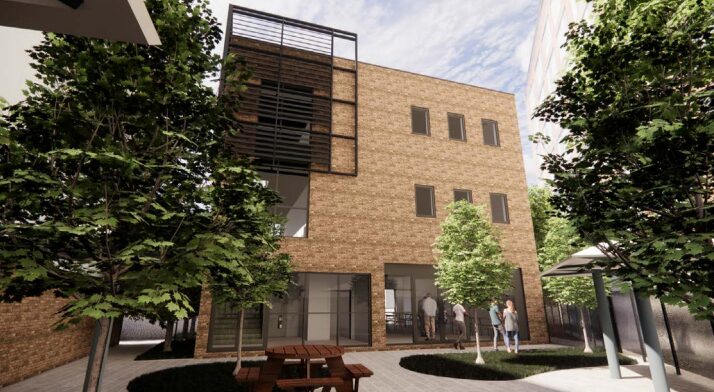
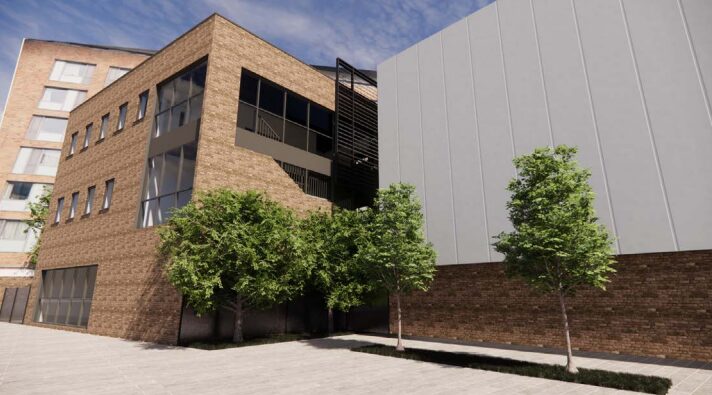
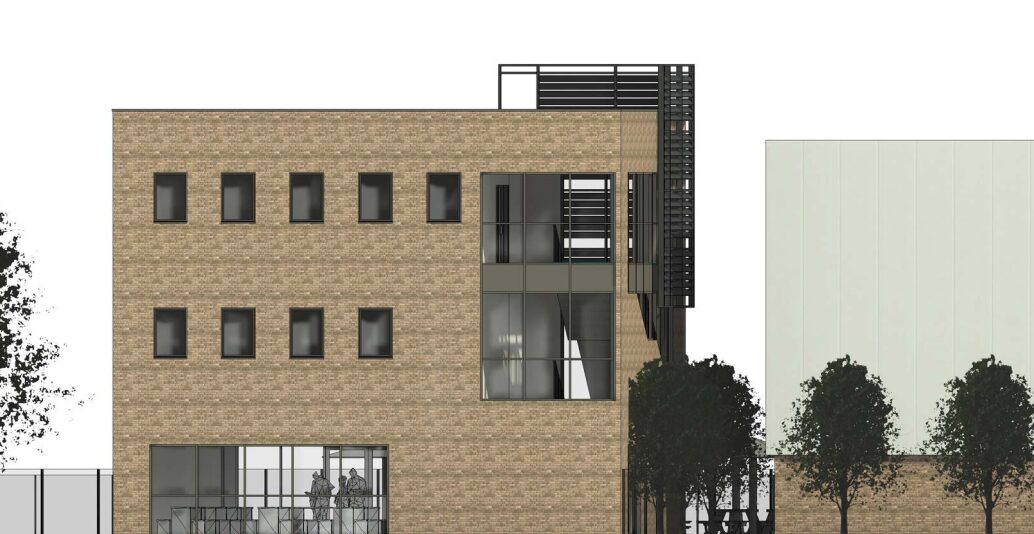
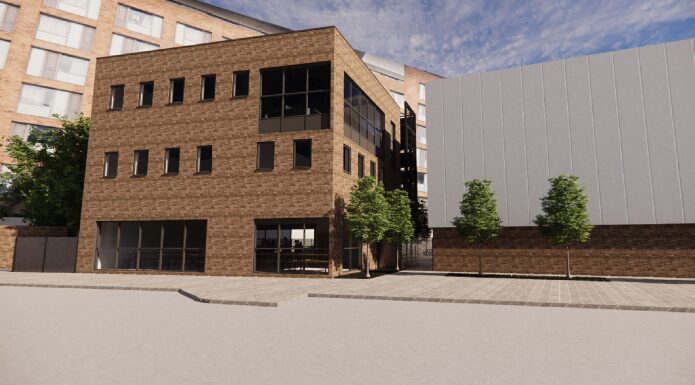
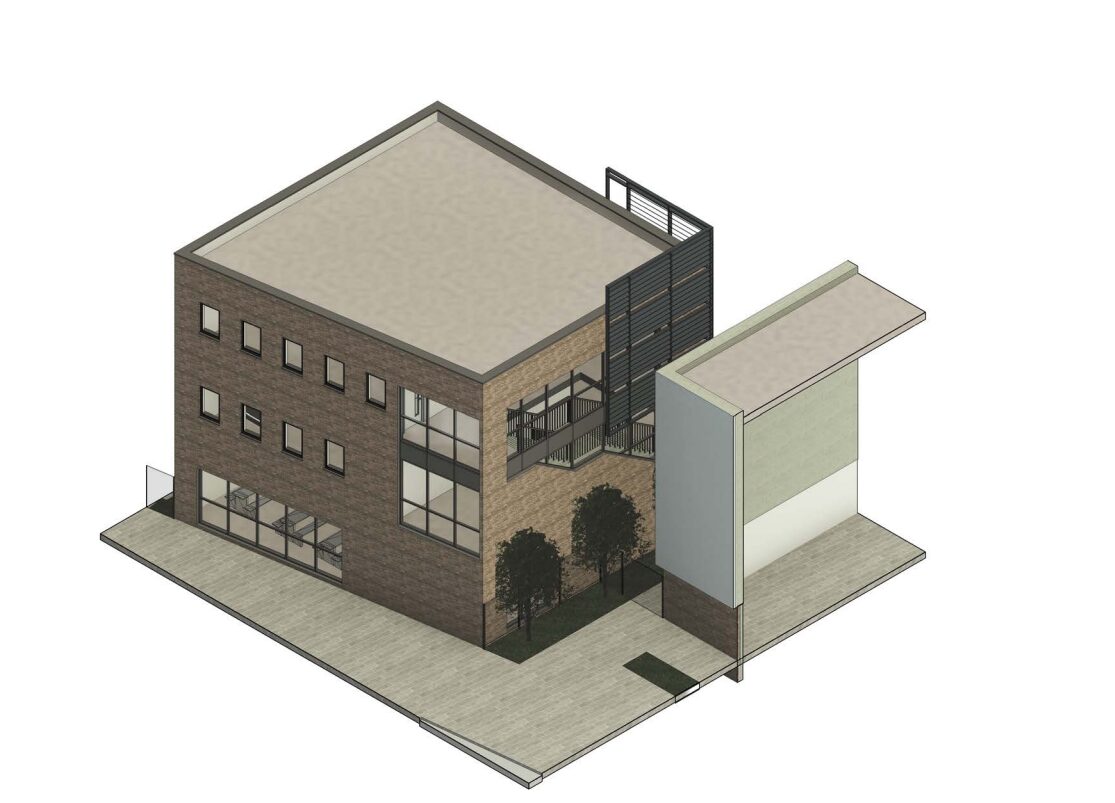
Brown Consult was commissioned to undertake a feasibility study to design and cost a new building. Initial stakeholder work established the main requirements.
Key requirements
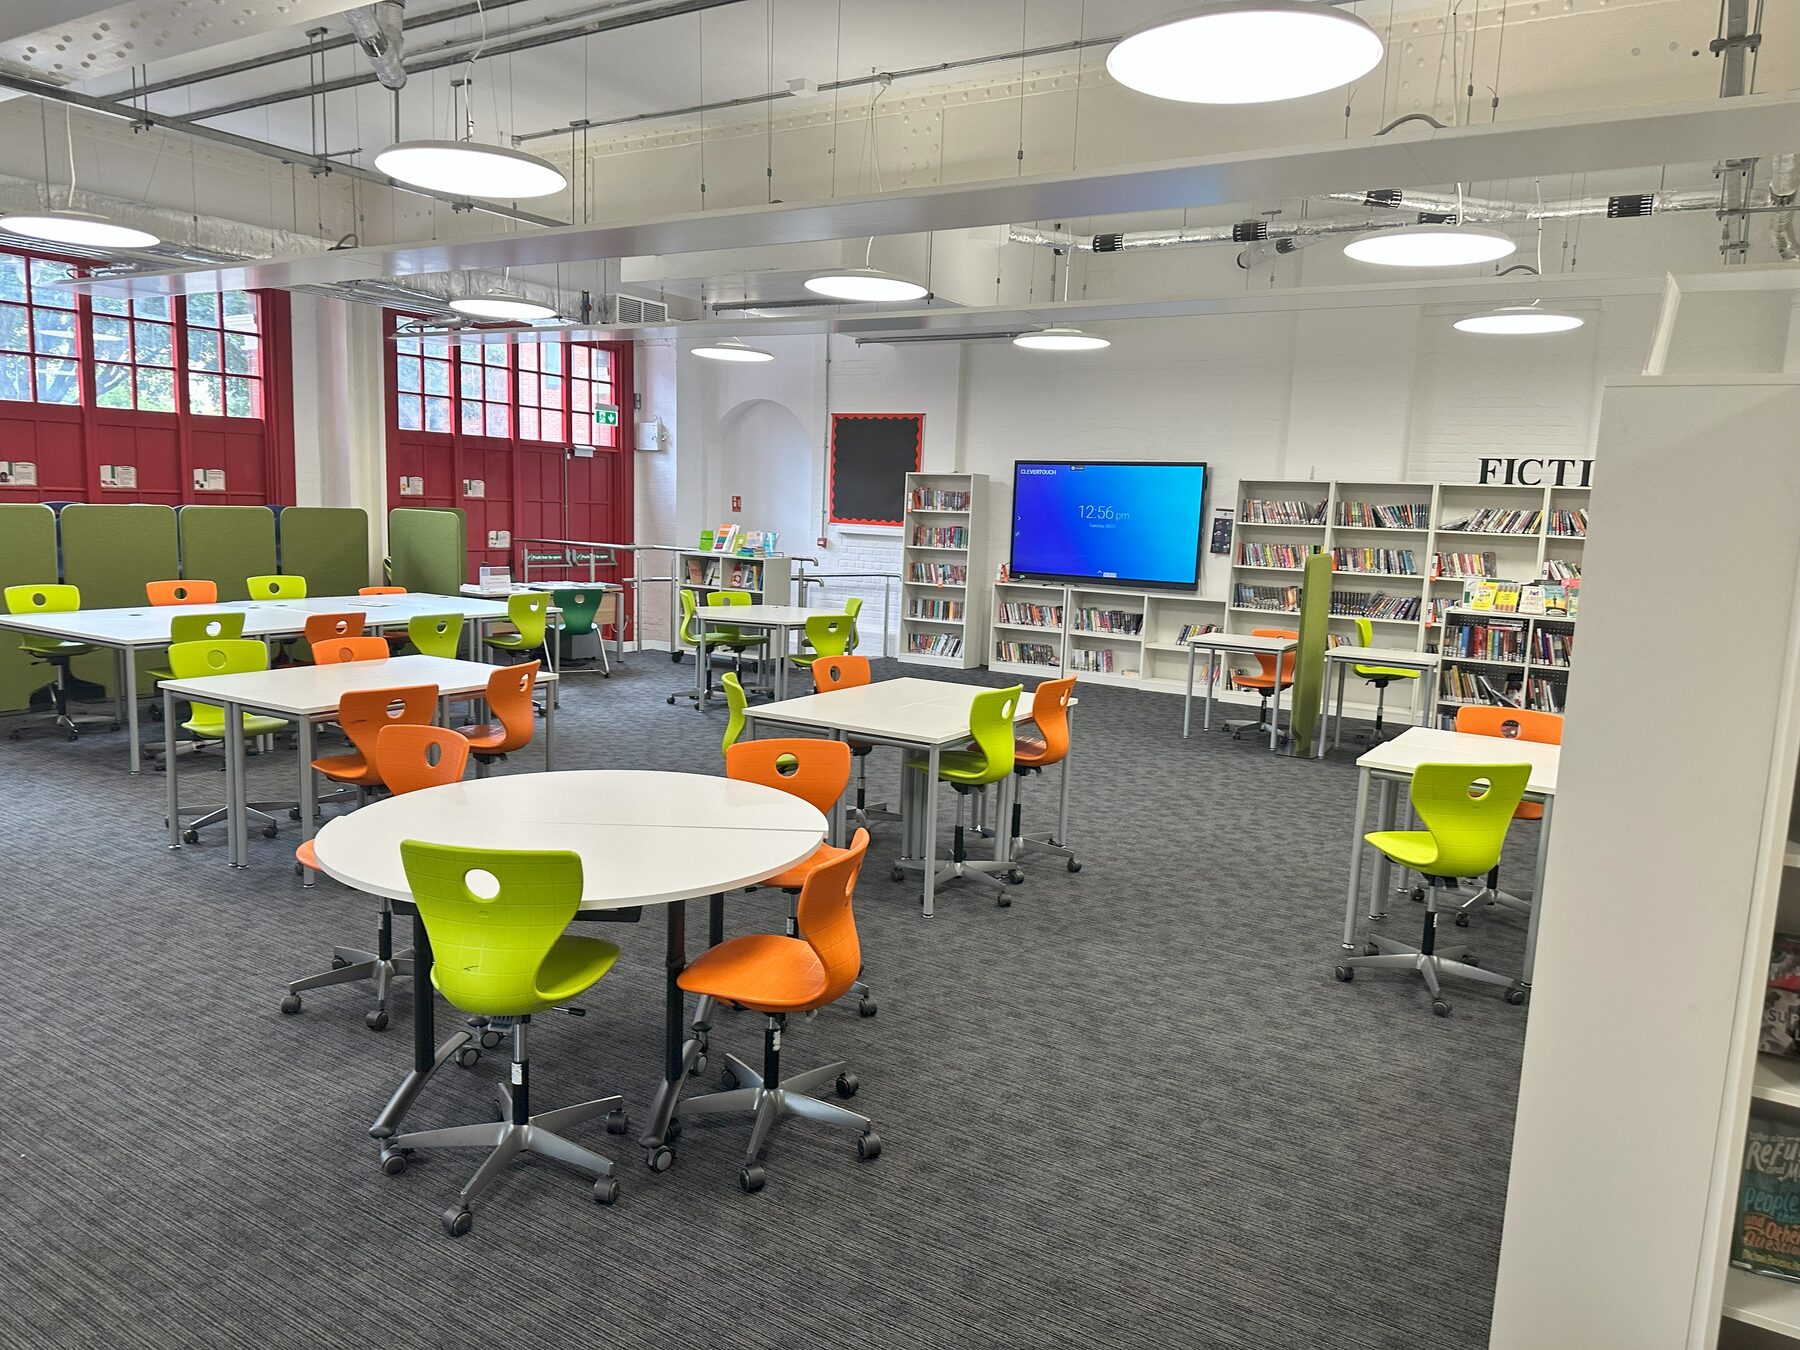
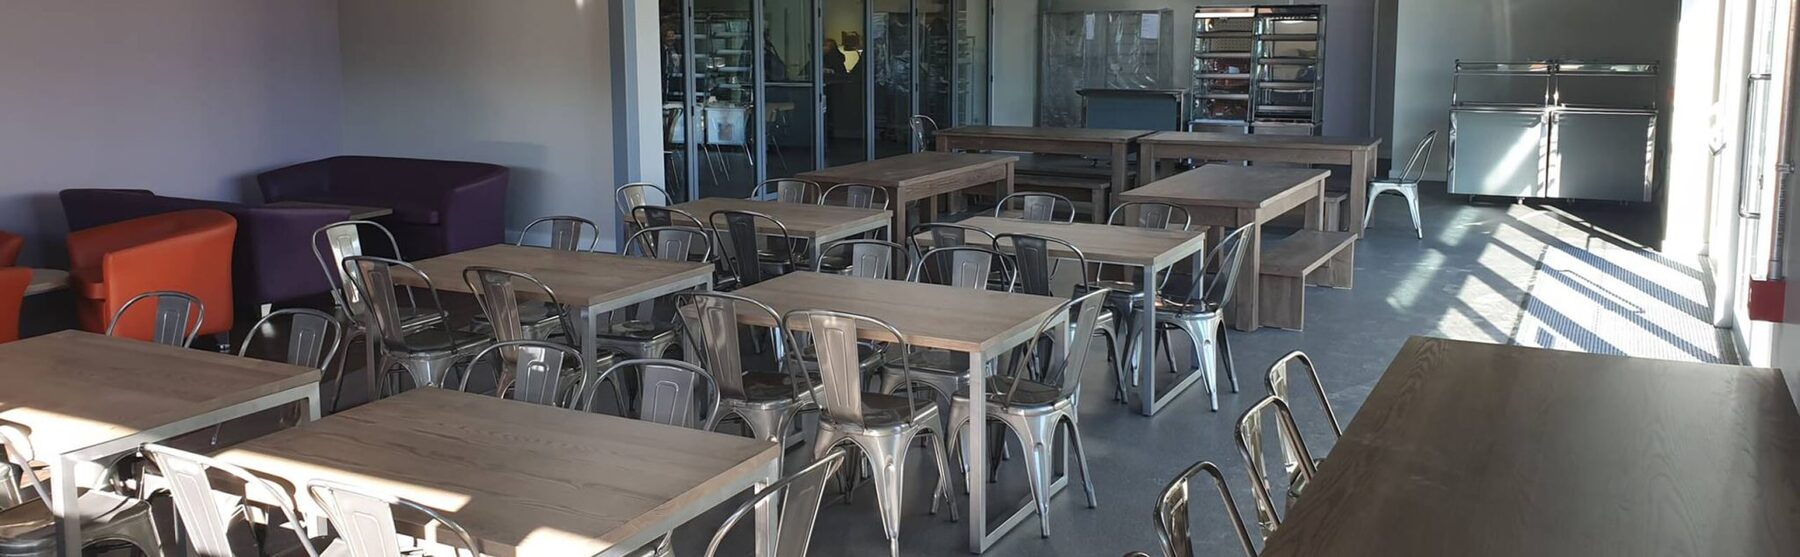
The brief included a permanent ground-floor dining space, a sixth-form reading room, sixth-form teaching spaces and office accommodation.